
 Project Type
 Location
 Scope of Work
1
Demolition
The original garage interior was stripped back, exposing the structure and clearing the space for reconstruction.
An underused garage transformed into a bright, finished accessory dwelling unit. This project documents the work from demolition and structural preparation through insulation, drywall, interior finishes, and the completed exterior.
The original garage interior was stripped back, exposing the structure and clearing the space for reconstruction.
The space was reworked for the new layout while framing, openings, and building systems were prepared for the conversion.
Concrete and structural work established the finished floor level and helped prepare the former garage opening for its new use.
Wall and ceiling insulation was installed as the interior moved from open framing toward a comfortable finished living space.
Lighting, utilities, openings, and the interior layout took shape before the walls and ceilings were closed.
New wall and ceiling surfaces defined the room, bringing the project much closer to its finished proportions.
A bright open room, compact kitchenette, bathroom, lighting, and clean finishes complete the new living space.
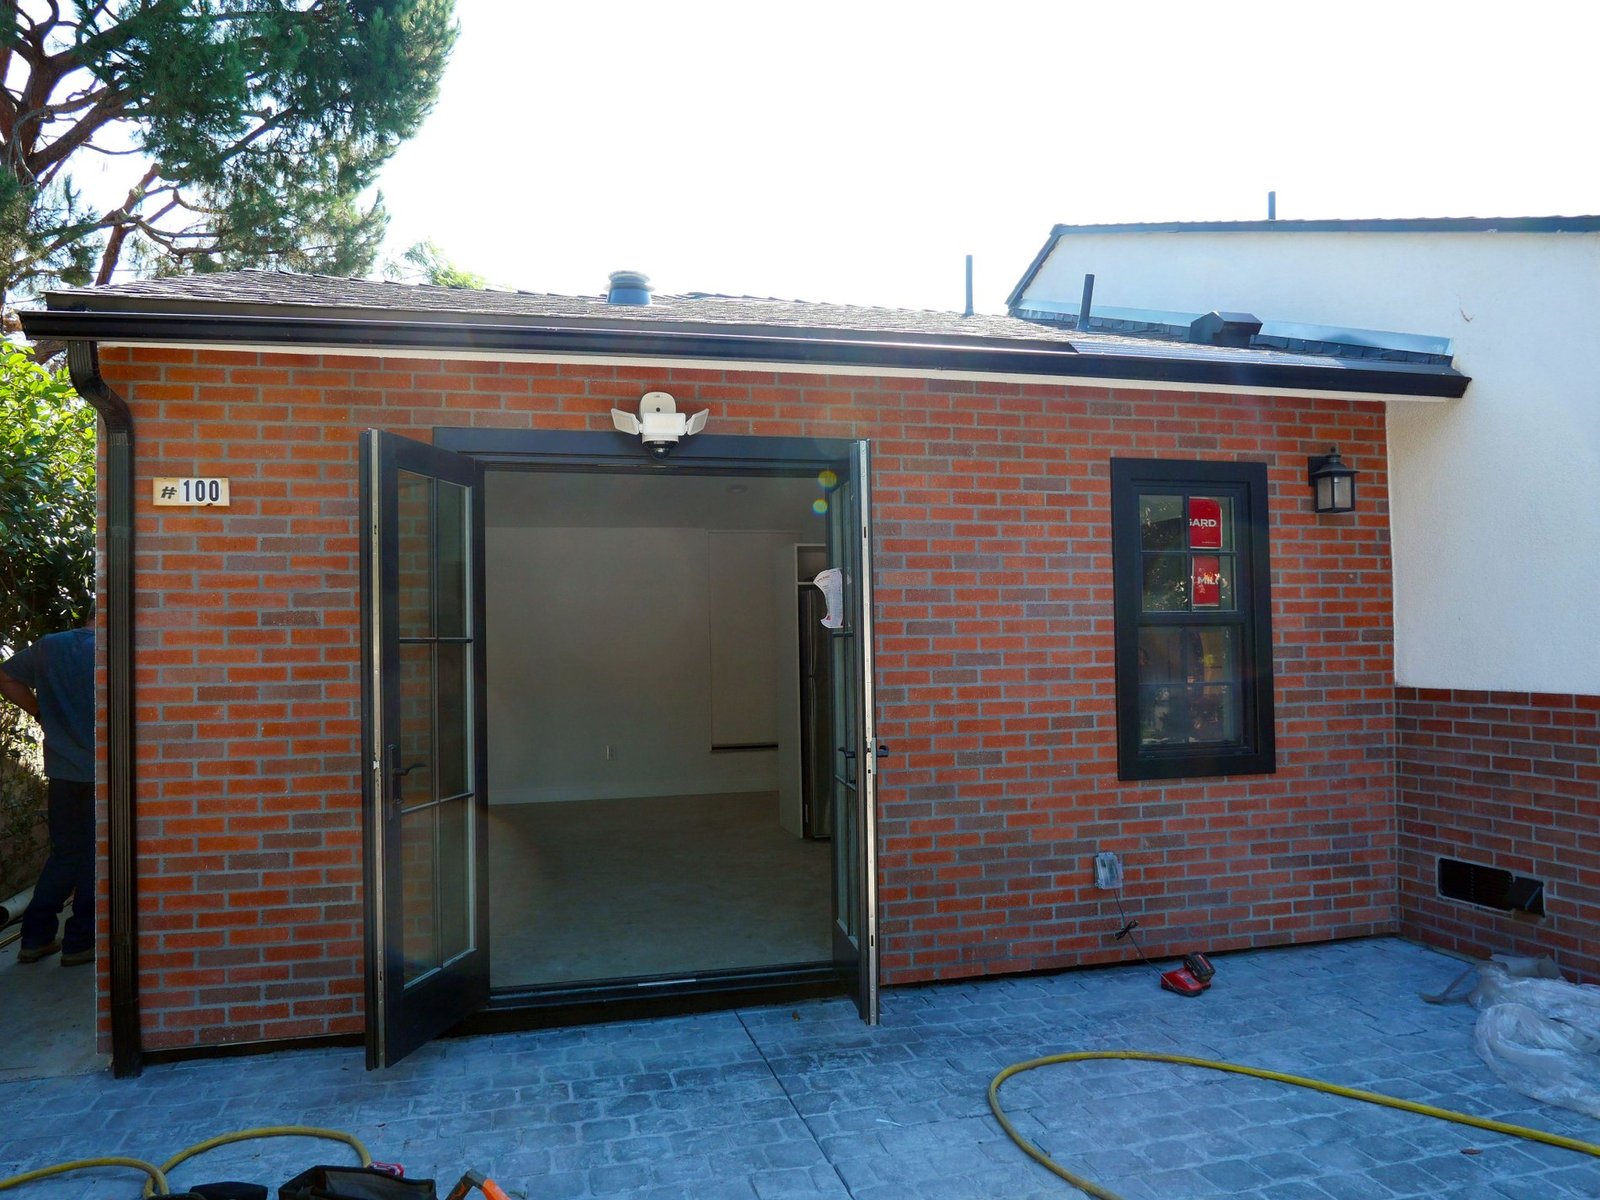
The former garage opening became a finished entry with black-framed French doors, a matching window, brickwork, and paved outdoor space.
The completed garage conversion fits naturally beside the main residence. Both the ADU and the main house shown here were built by Eming Construction.
Let’s build a space that fits your home, your needs, and the way you want to live.
 Quality Craftsmanship
 Smart Transformation
 Built to Last