Front Exterior
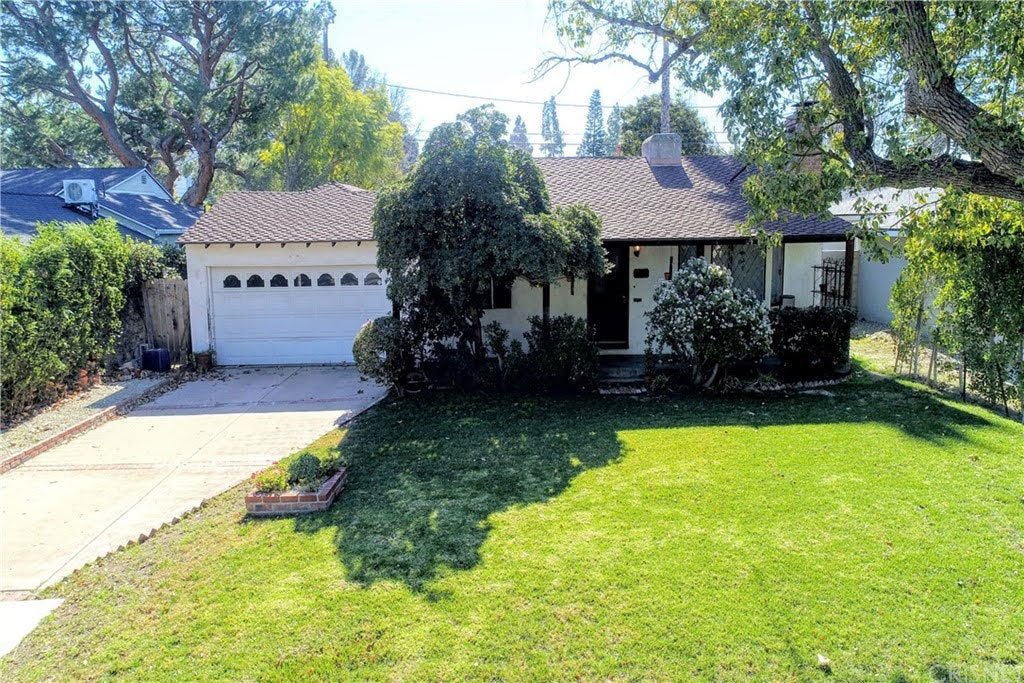
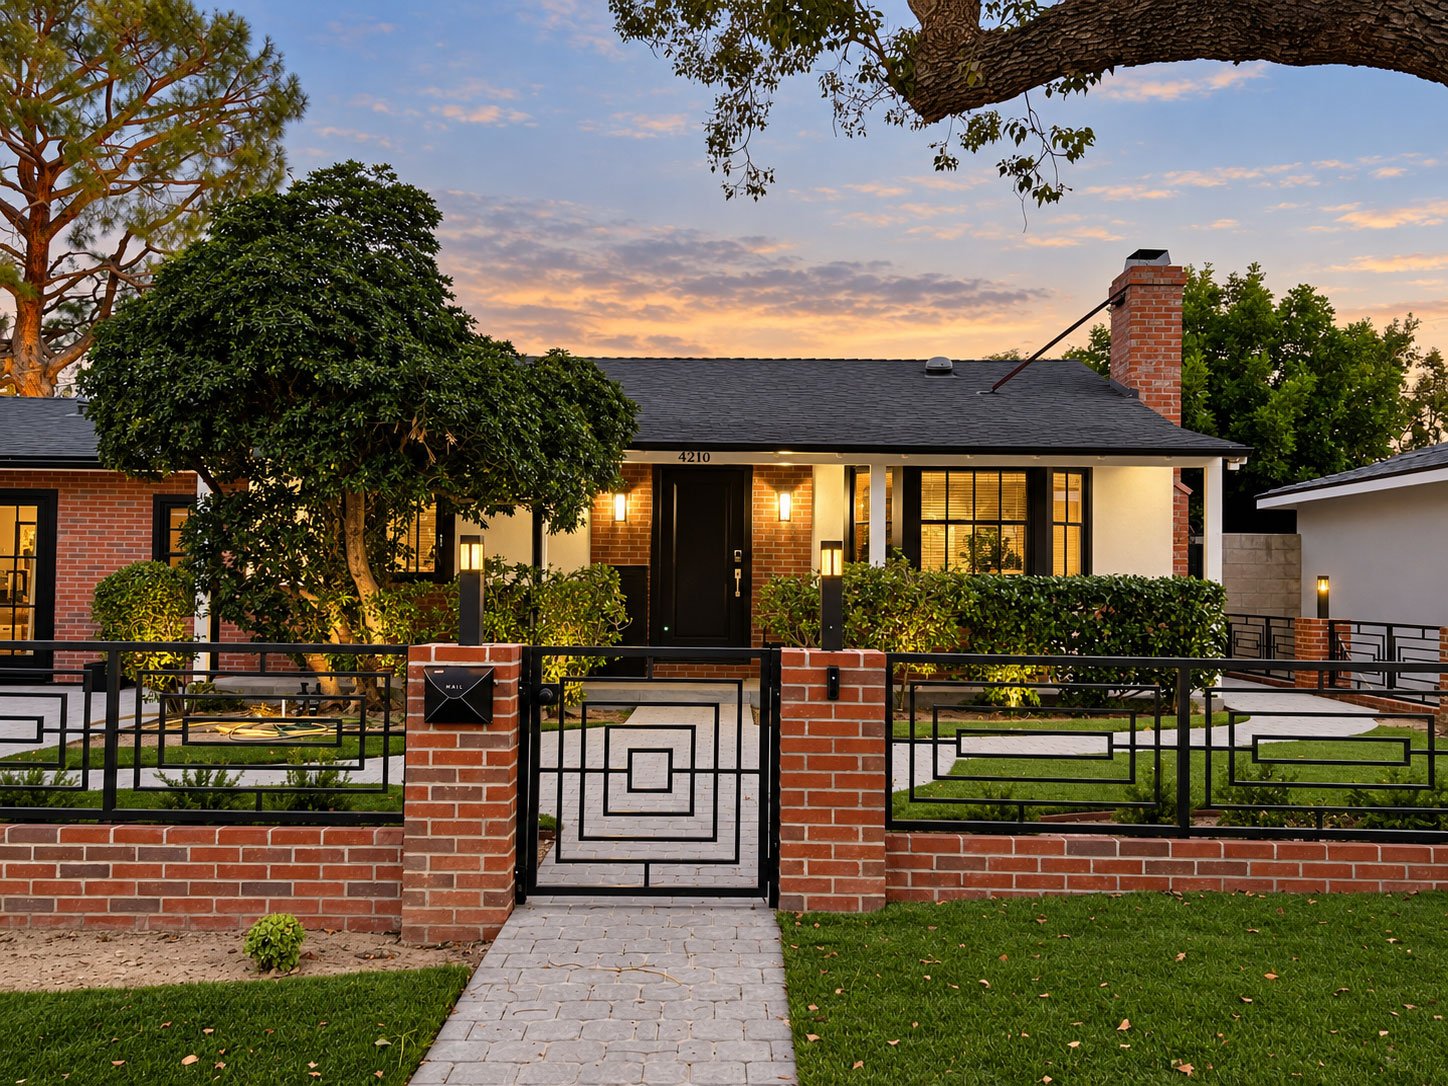
Updated exterior details, windows, entry, fencing, and landscaping.
A complete remodel and expansion of a Burbank home, with raised ceilings, reworked living spaces, an expanded primary suite, and a new backyard and pool.
A few of the finished spaces that show the scale of the remodel.
Updated exterior details, windows, entry, fencing, and landscaping.
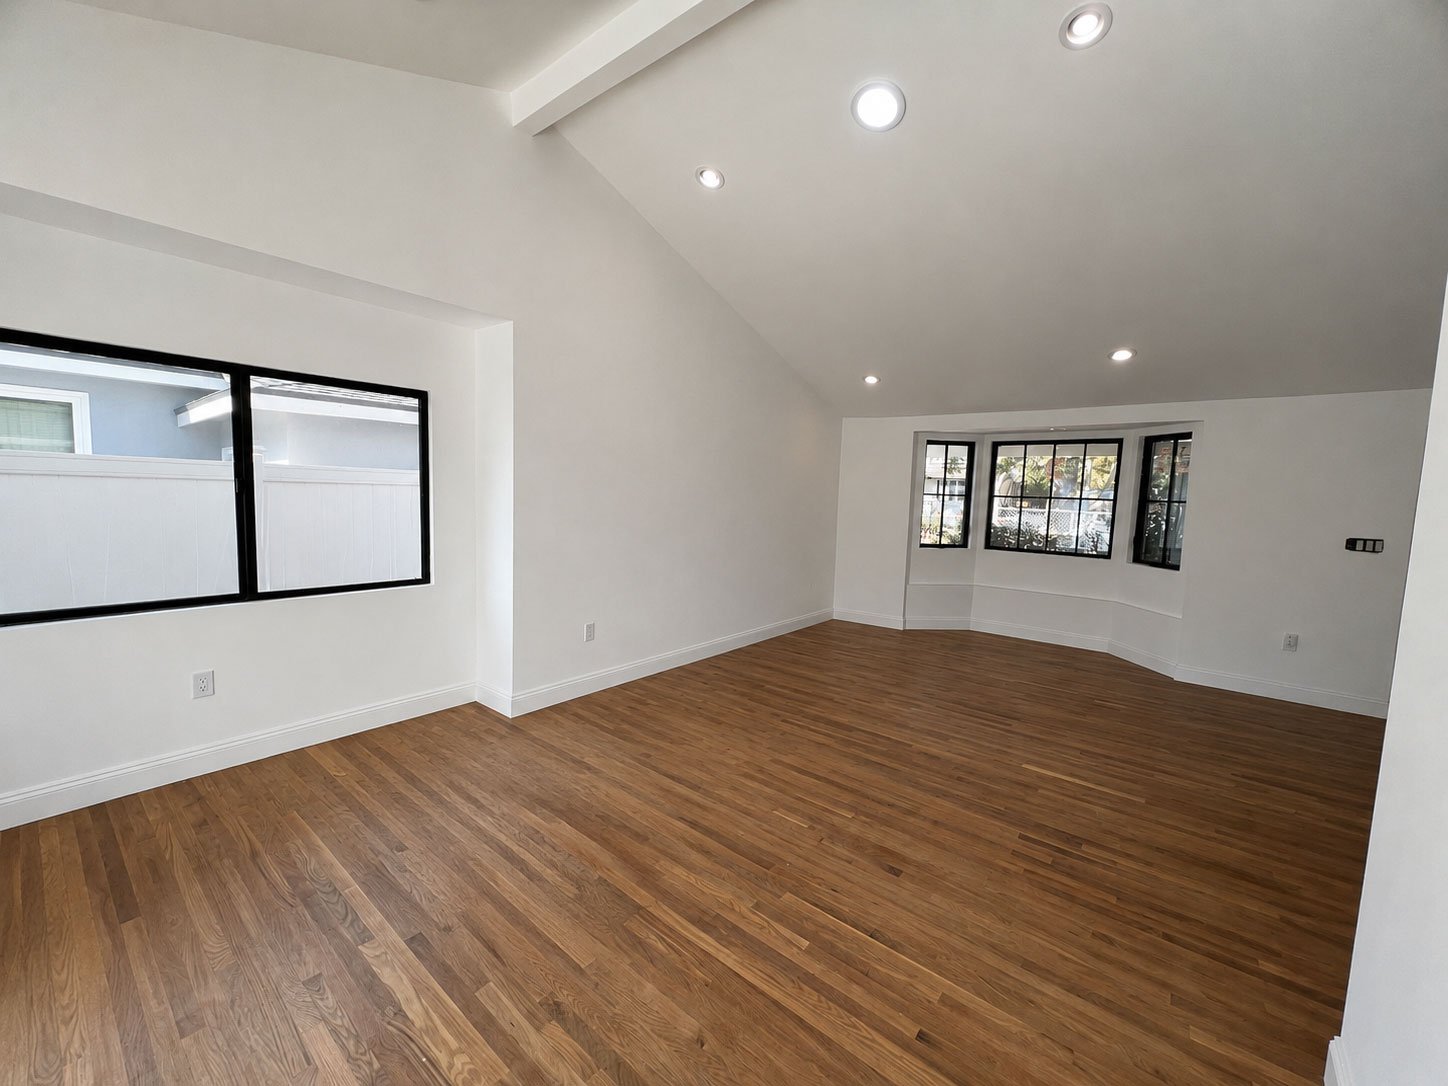
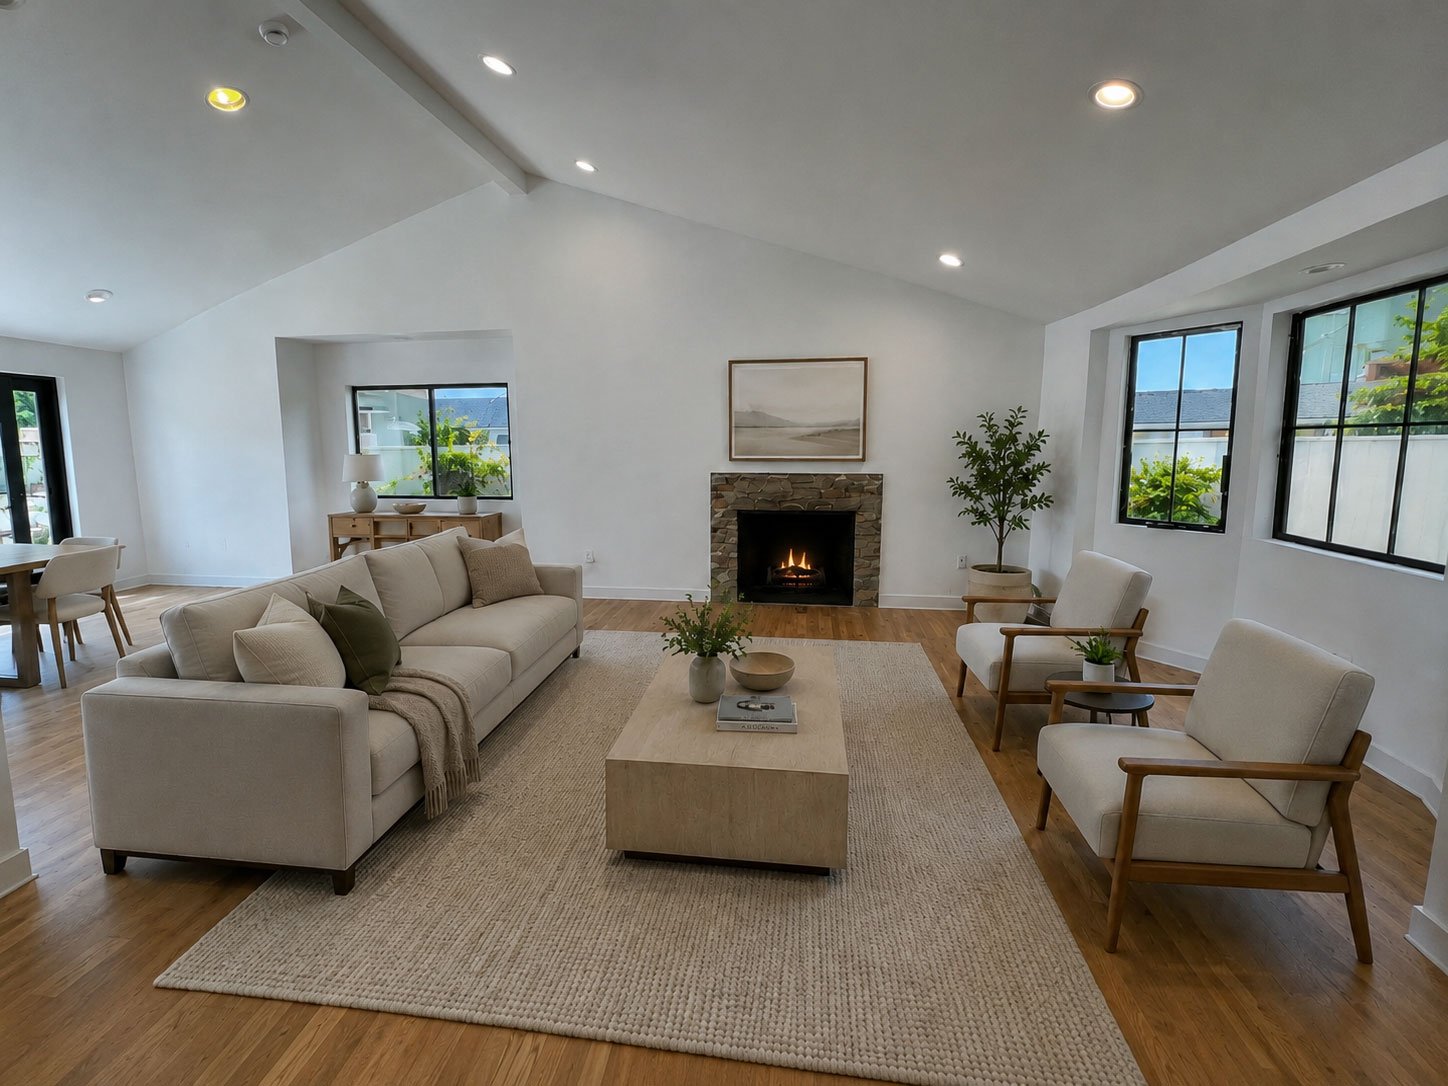
The main living space was opened up and given a raised ceiling for more volume and light.
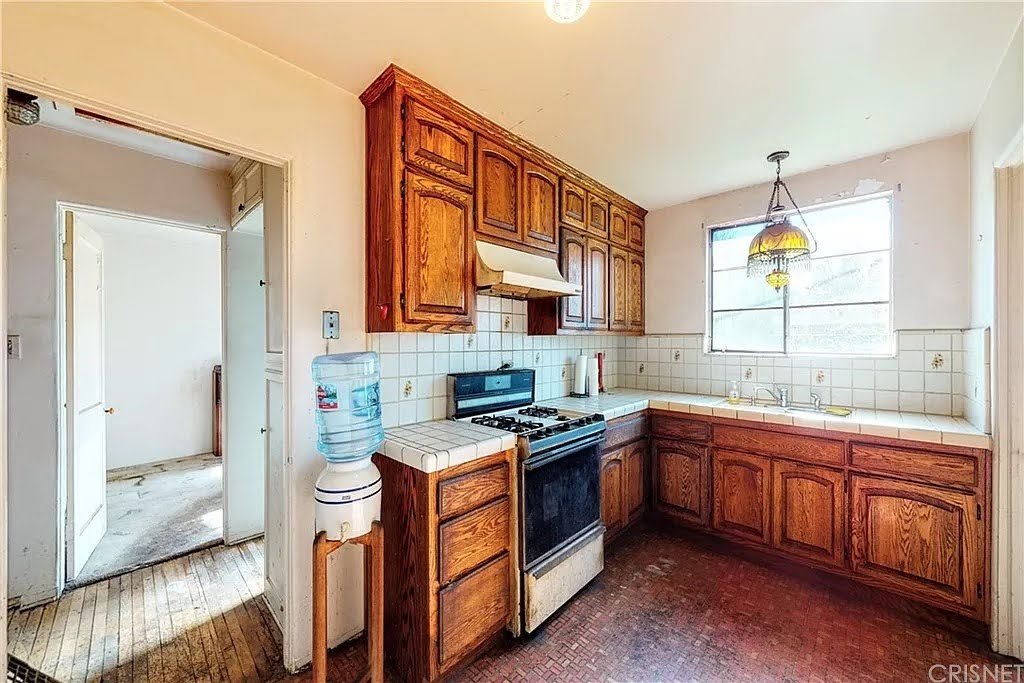
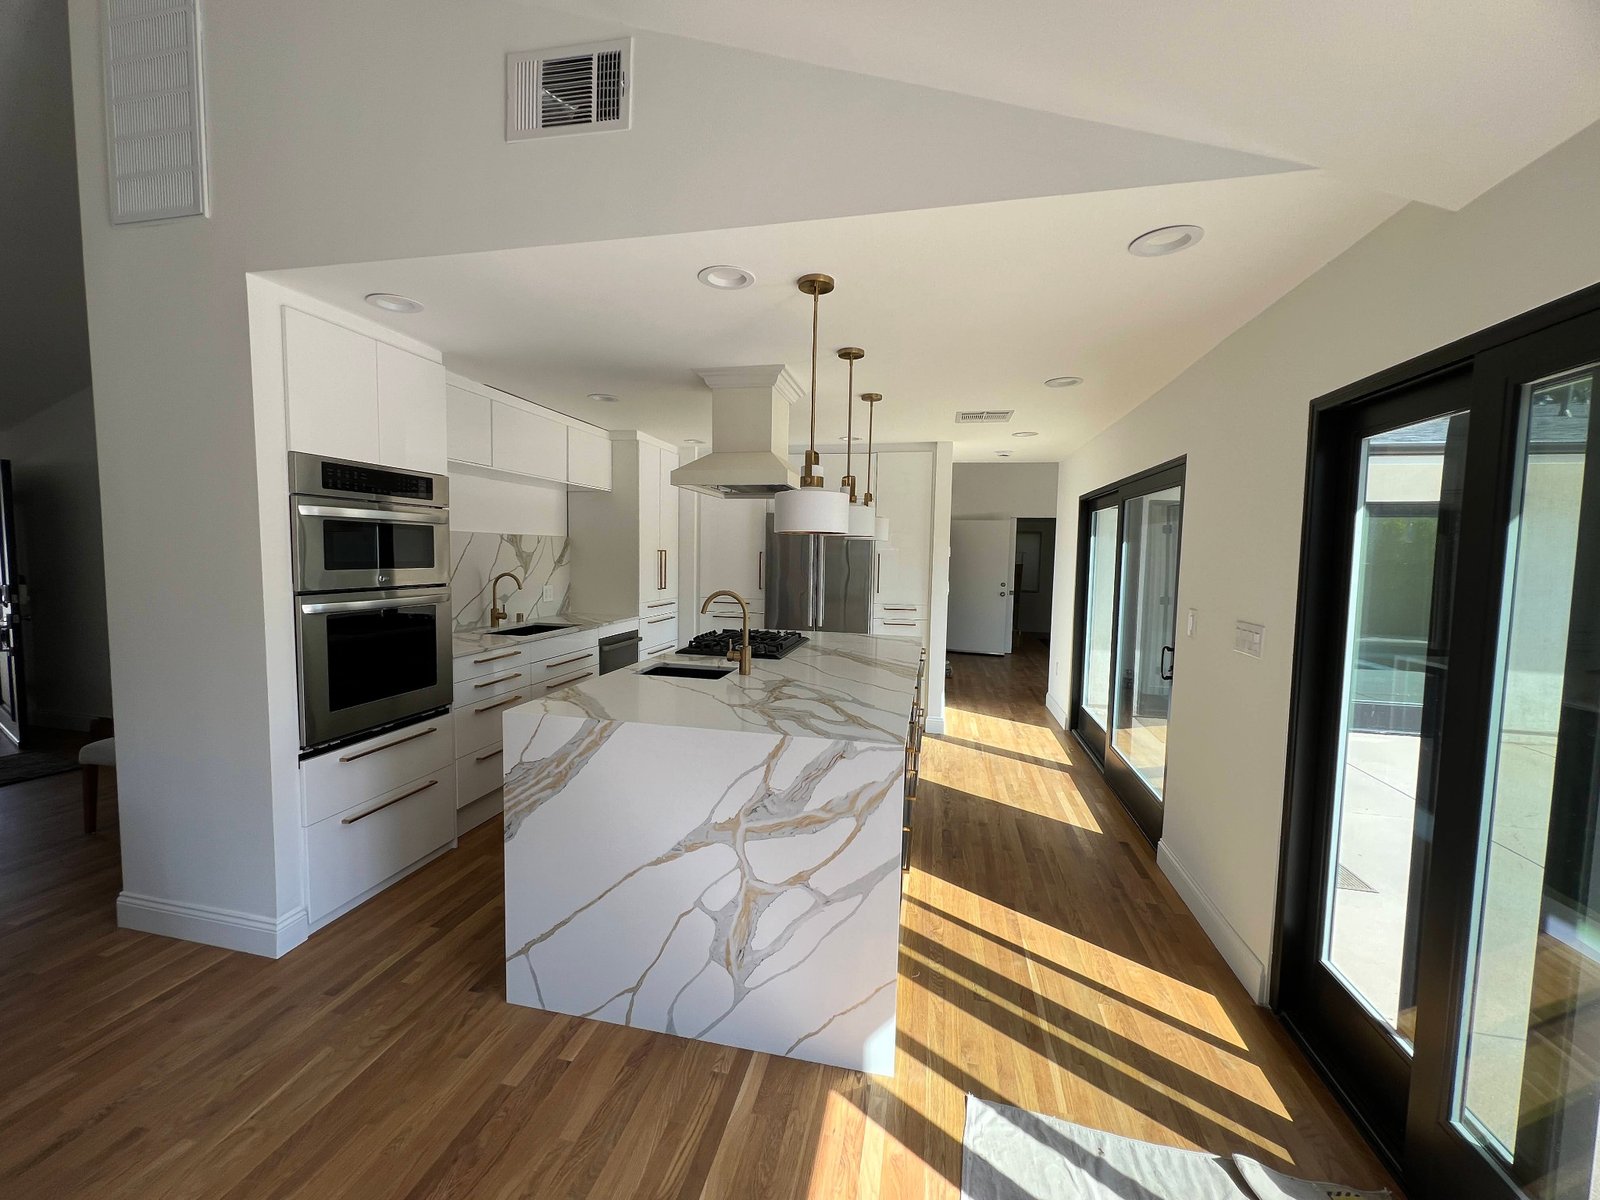
A complete new kitchen with a more functional layout, custom cabinetry, and a large island.
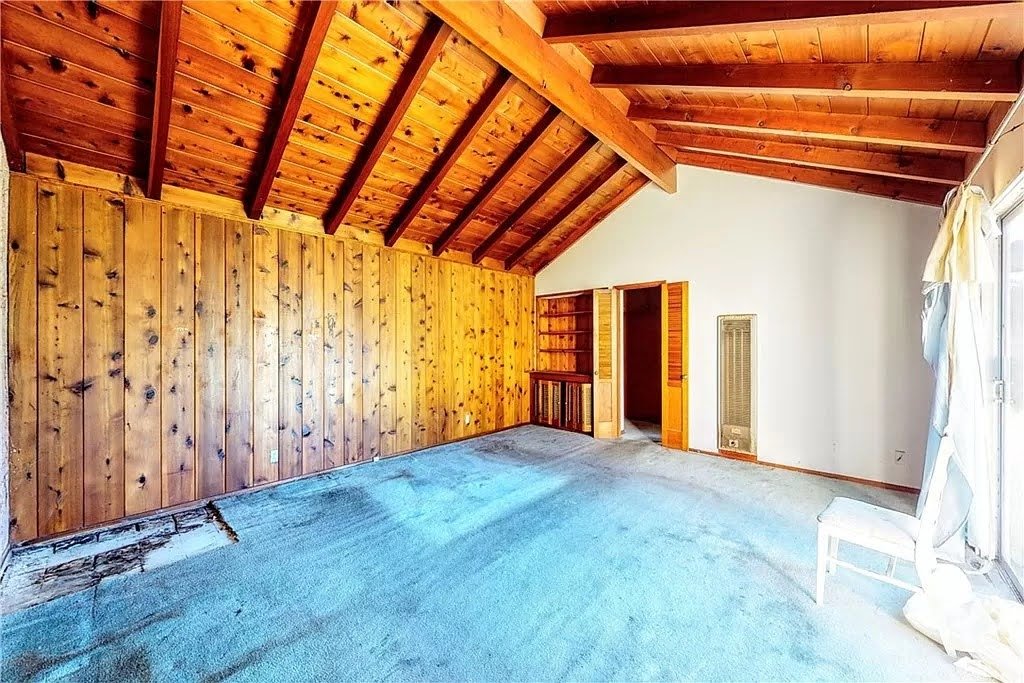
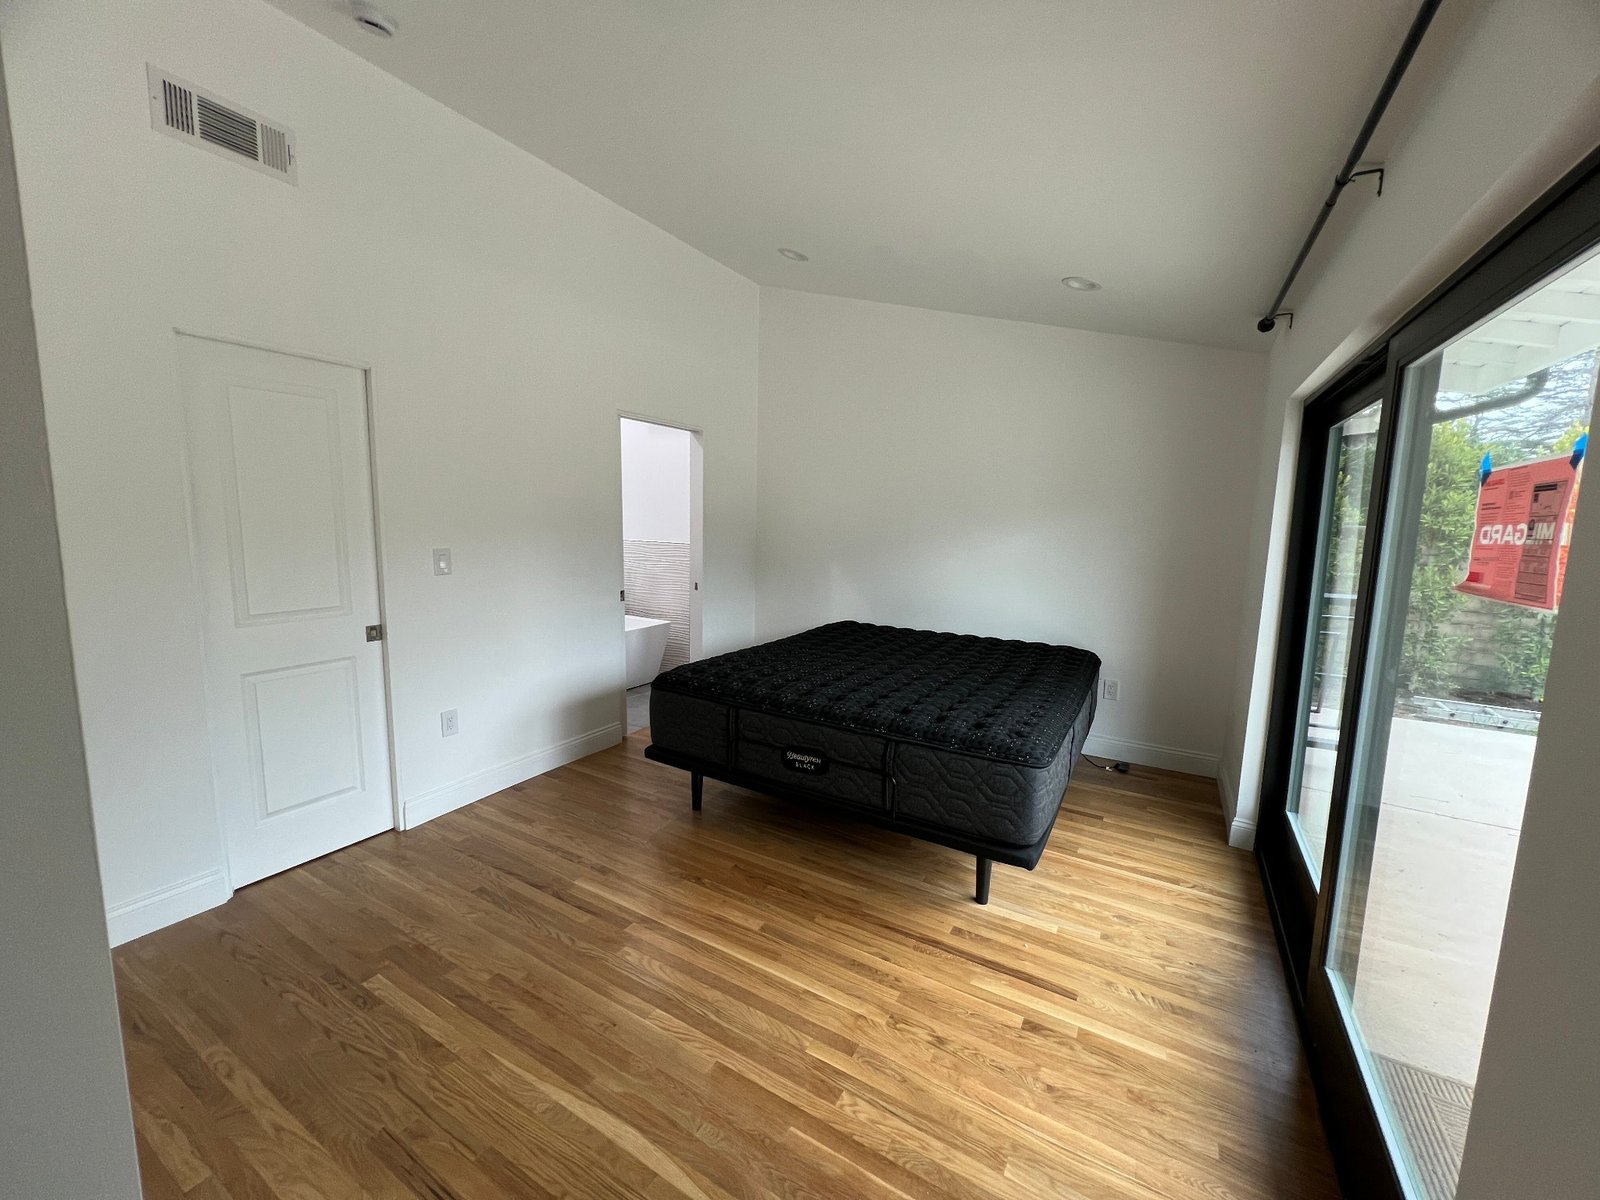
The primary bedroom was physically expanded and connected more directly to the backyard.
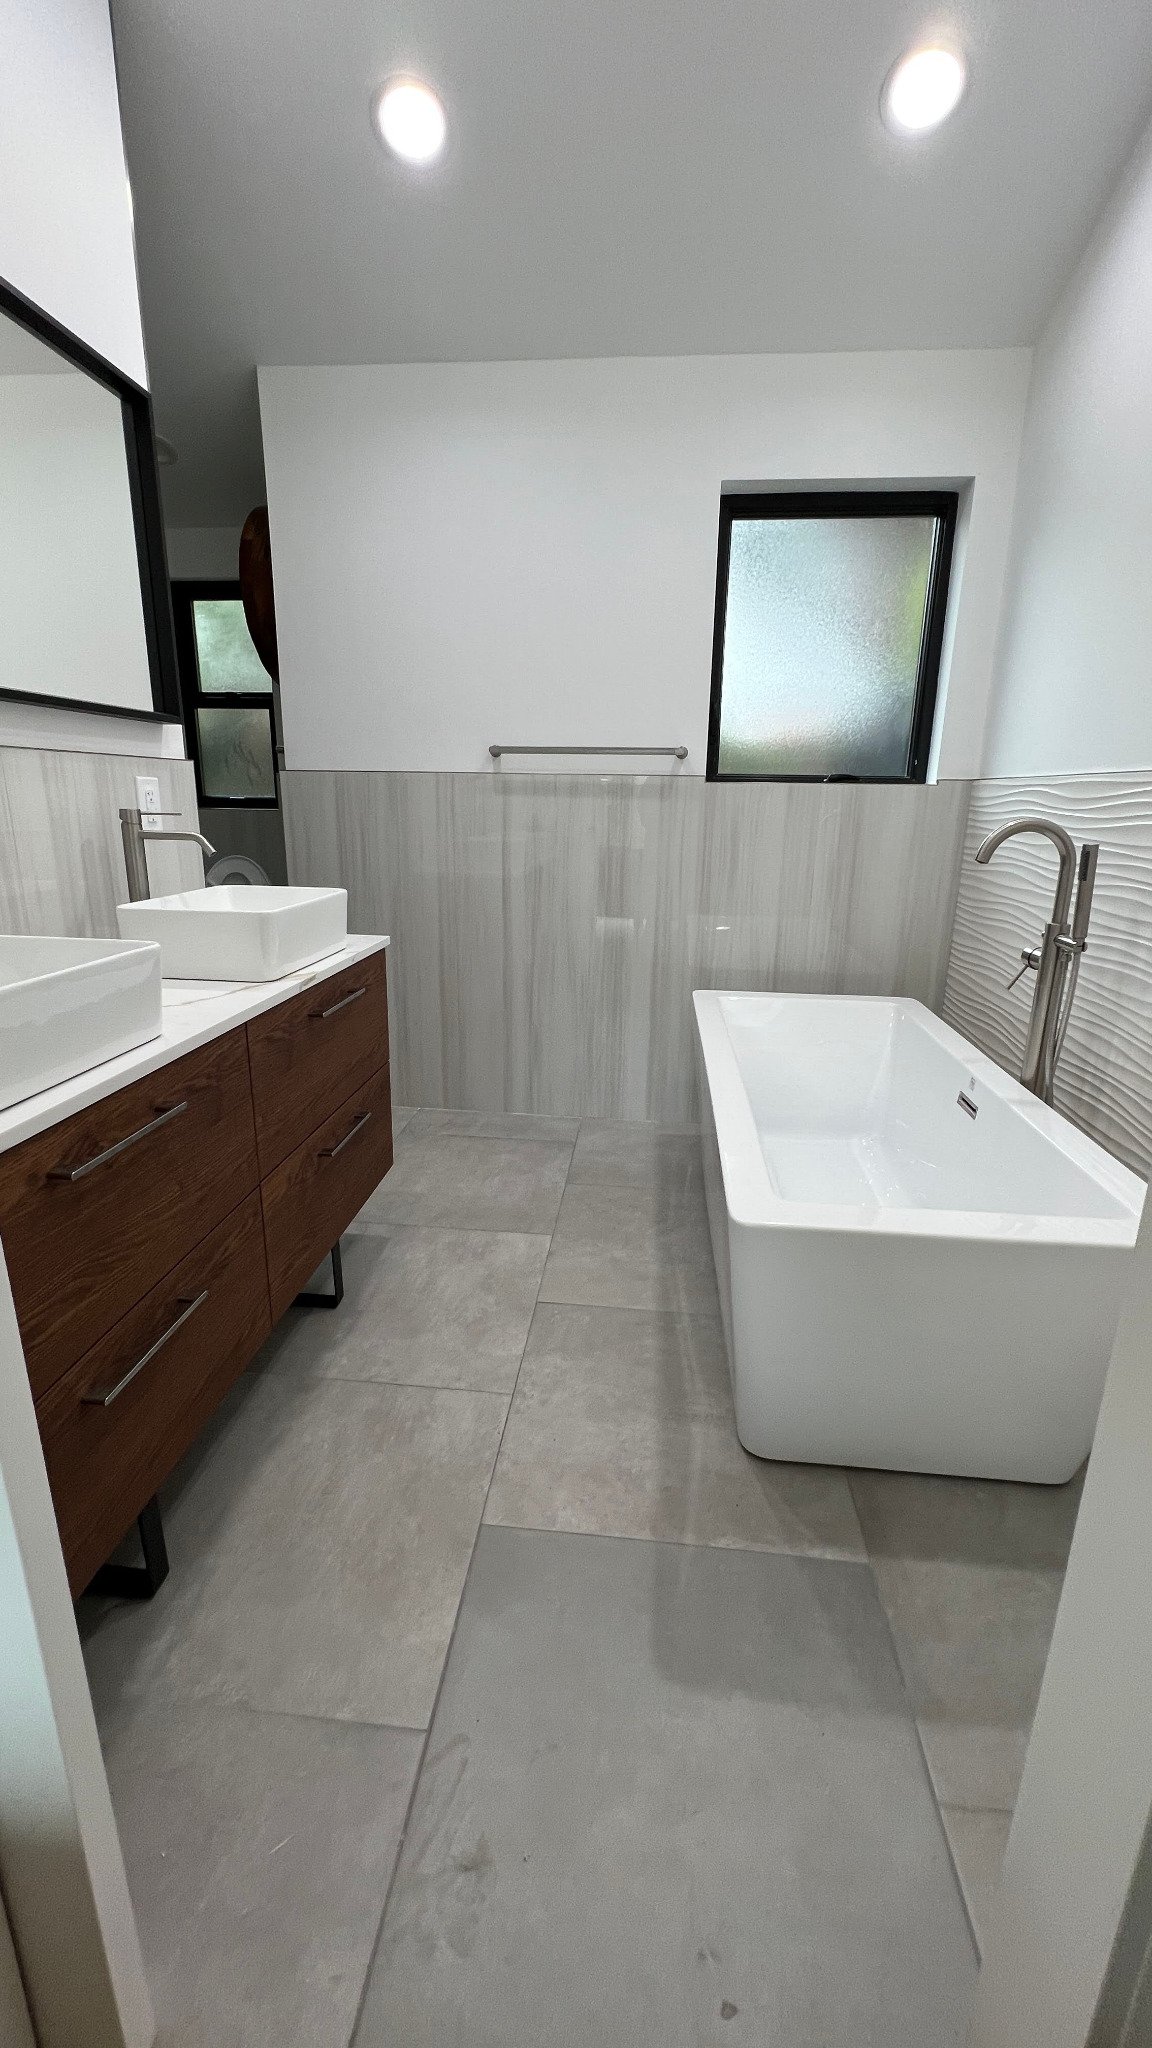
A new bath built around the actual room footprint, including the freestanding tub in its final location.
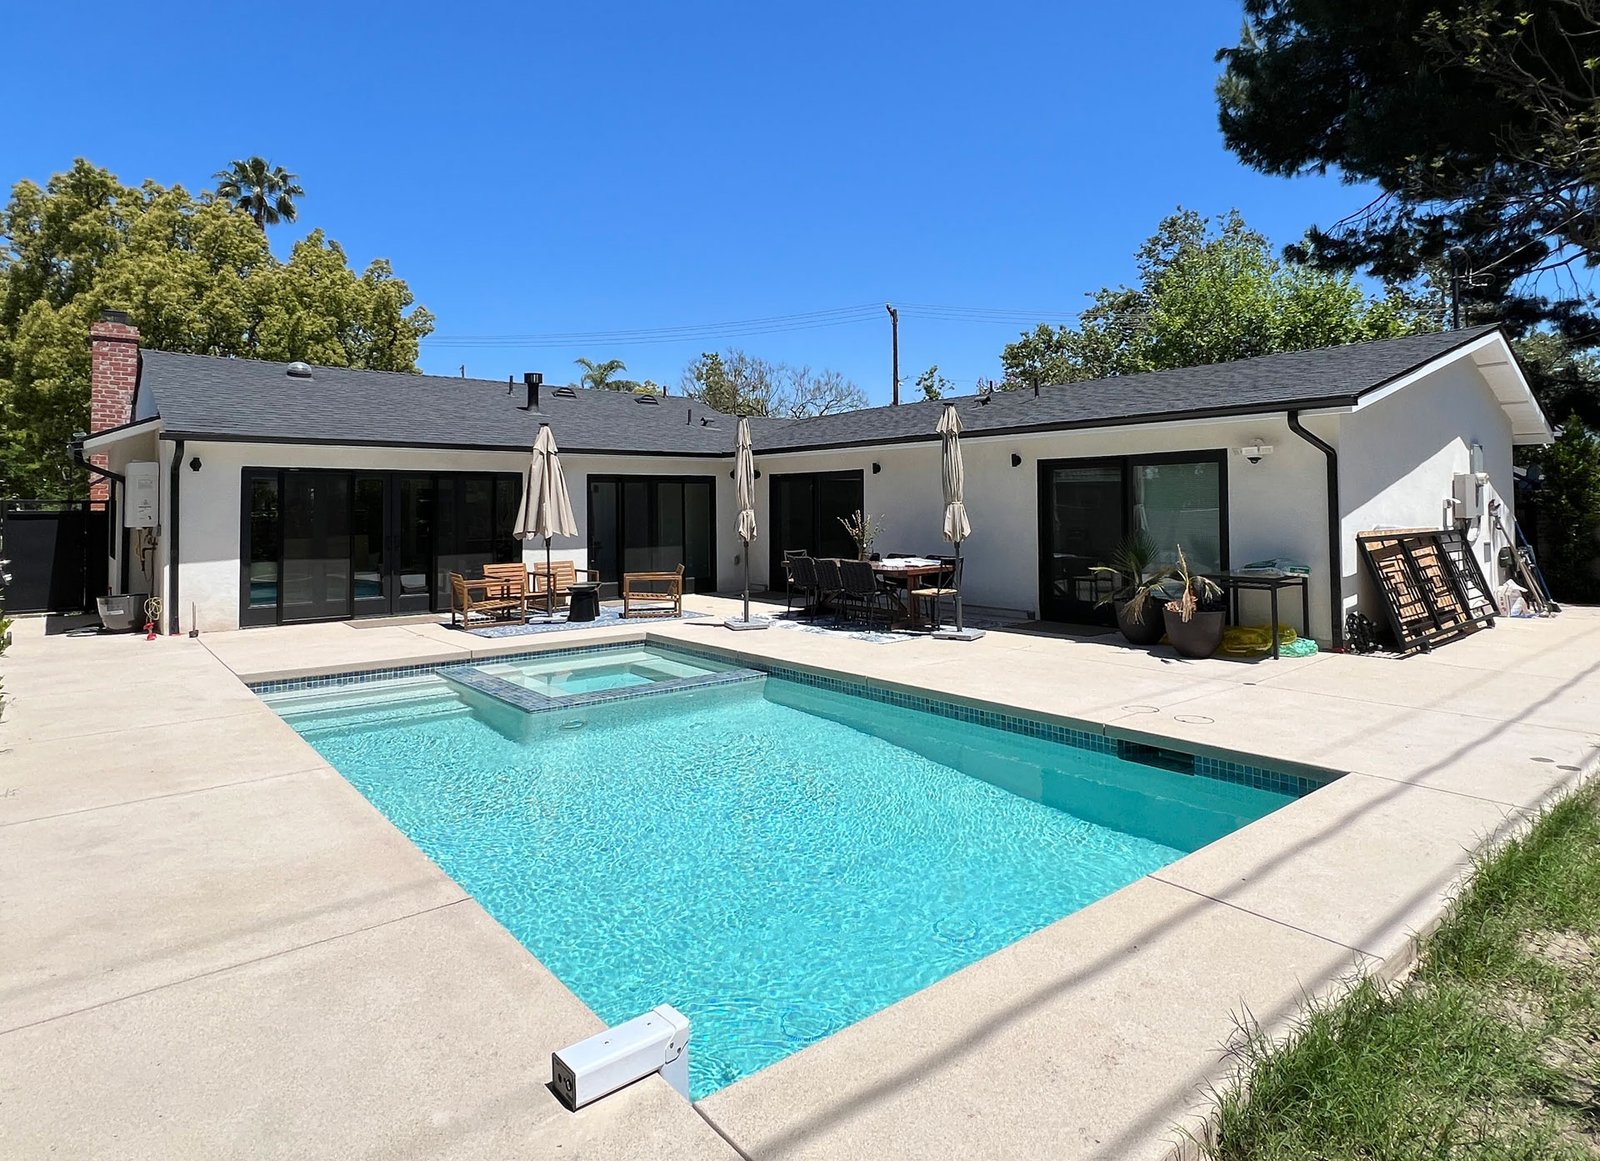
The rear yard became a full outdoor living area with a new pool and broad connections to the house.
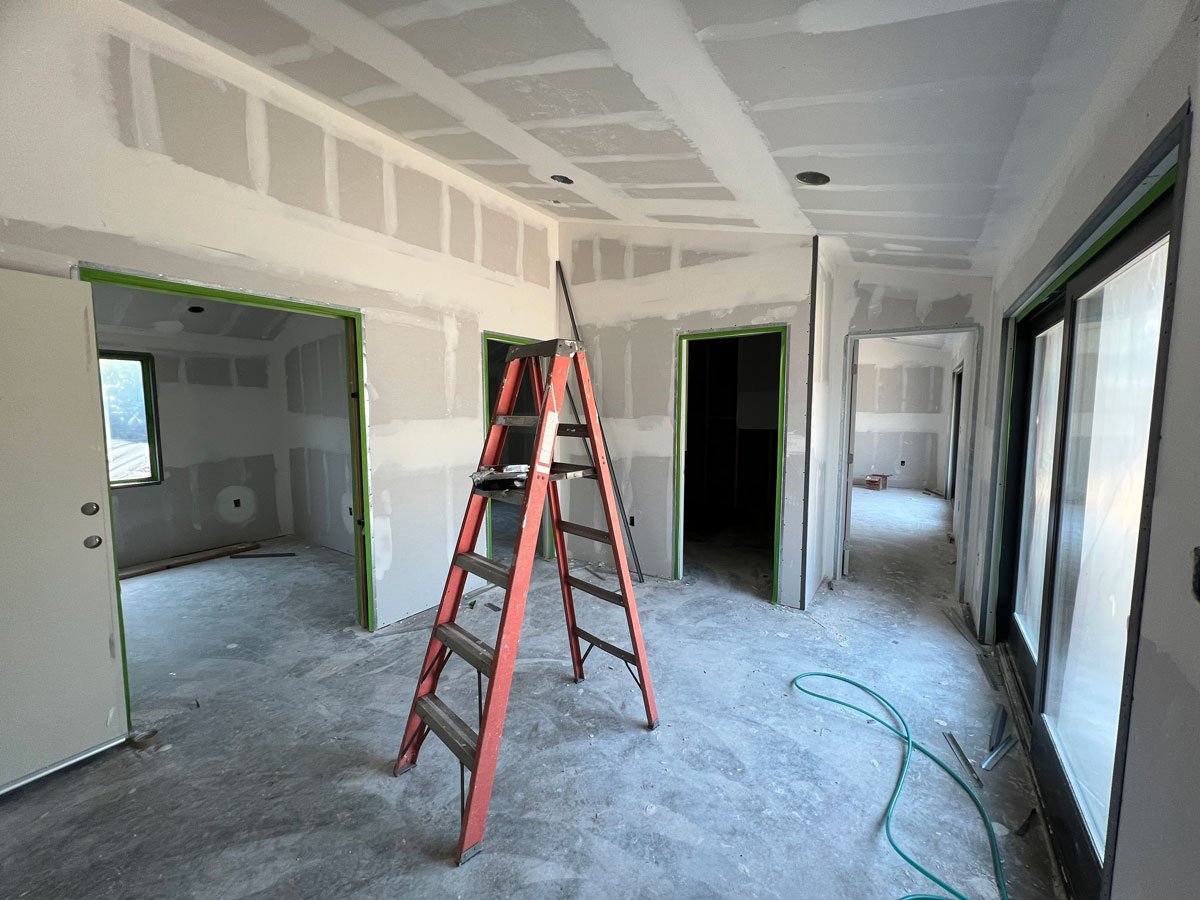
From demolition and structural framing through insulation, drywall, paint, lighting, and finish work.
Interior finishes and portions of the old layout were removed to expose the original structure.
Walls and ceilings were opened for the larger floor plan and new structural work.
New foundation and framing added square footage and expanded the primary side of the home.
The ceiling was opened up and reframed to create a higher, vaulted living space.
New insulation was installed throughout the remodeled areas before the walls were closed up..
New walls and ceilings were closed, taped, and prepared for the finish stages.
Paint, trim, flooring, and finish details brought the rebuilt rooms together.
Lighting, fixtures, cabinetry, and final details completed the whole-house transformation.
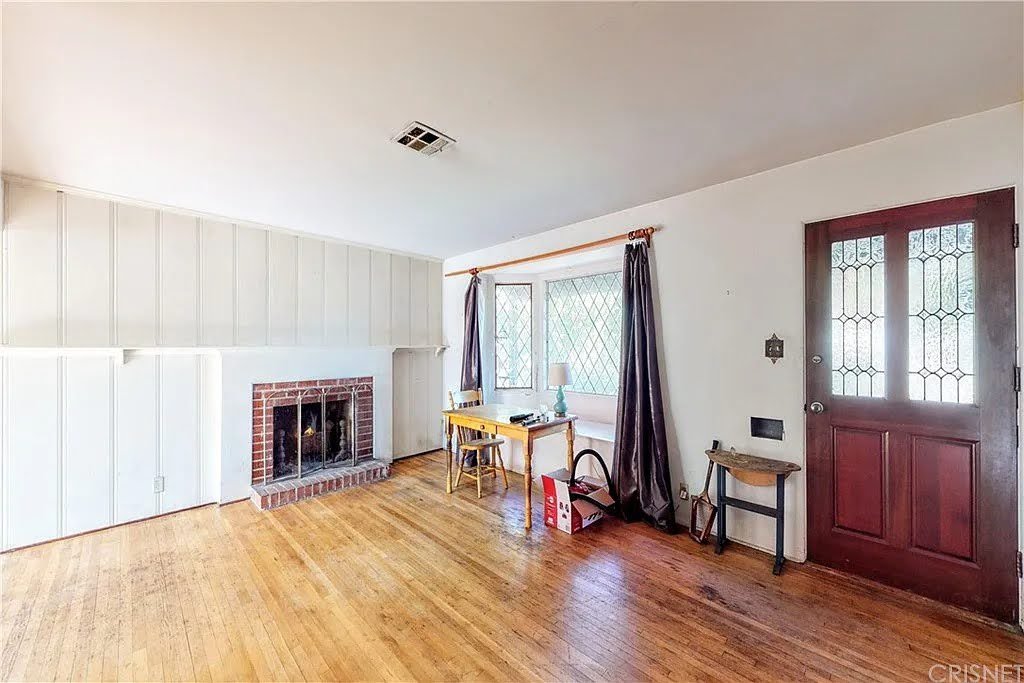
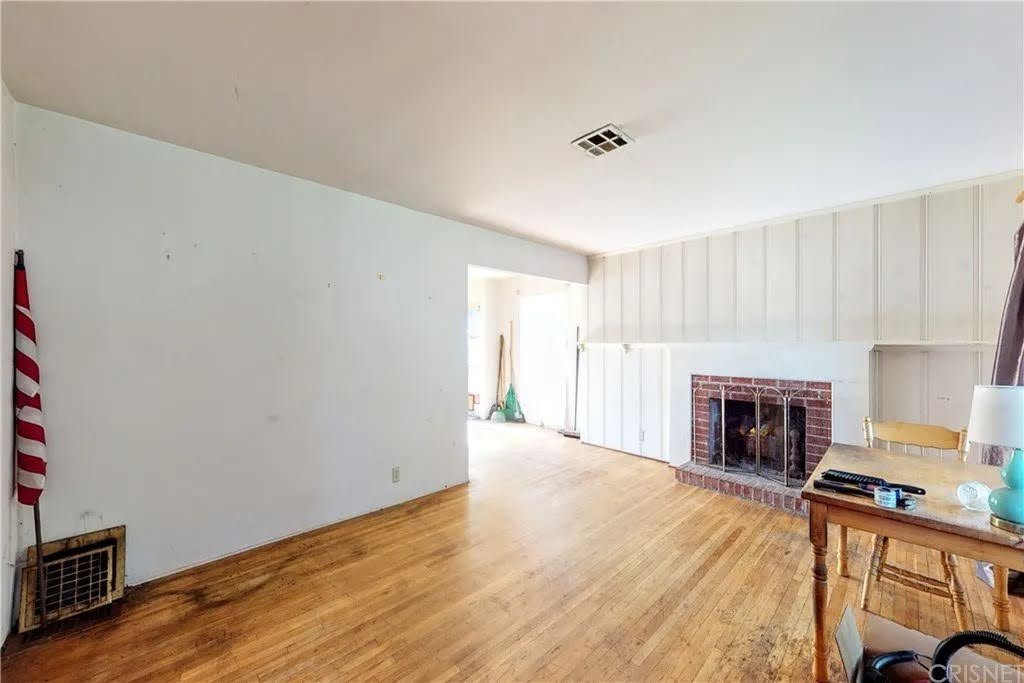
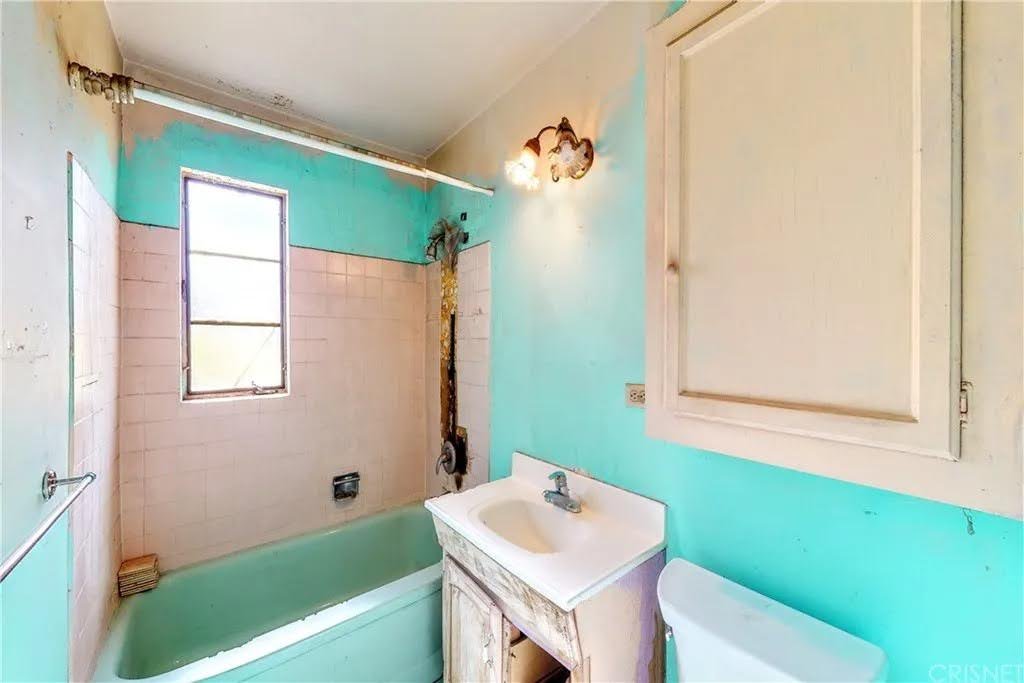
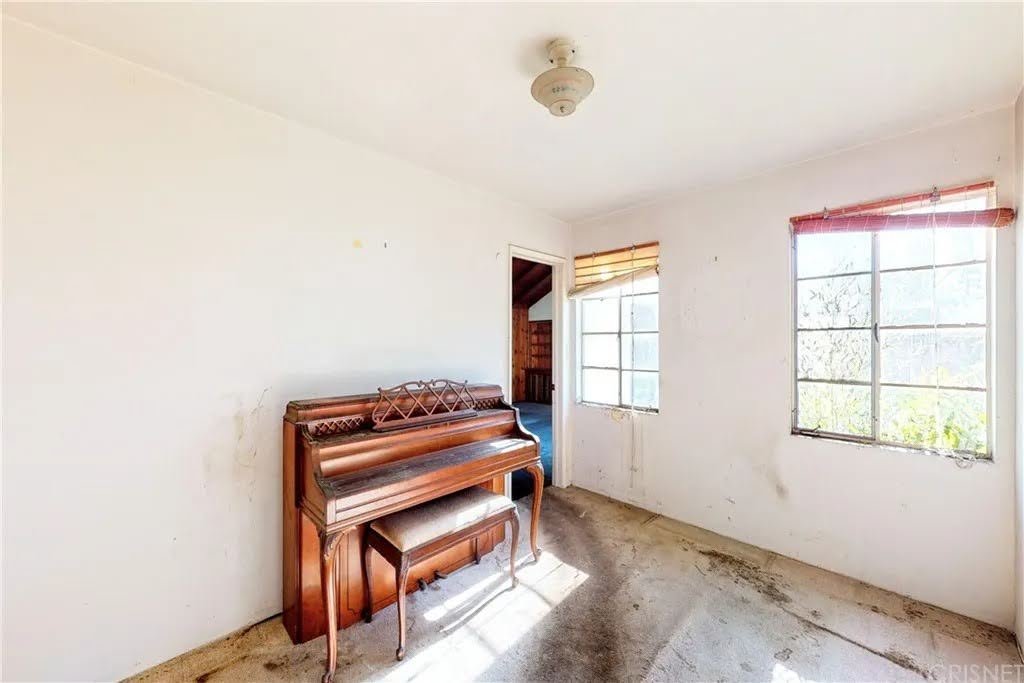
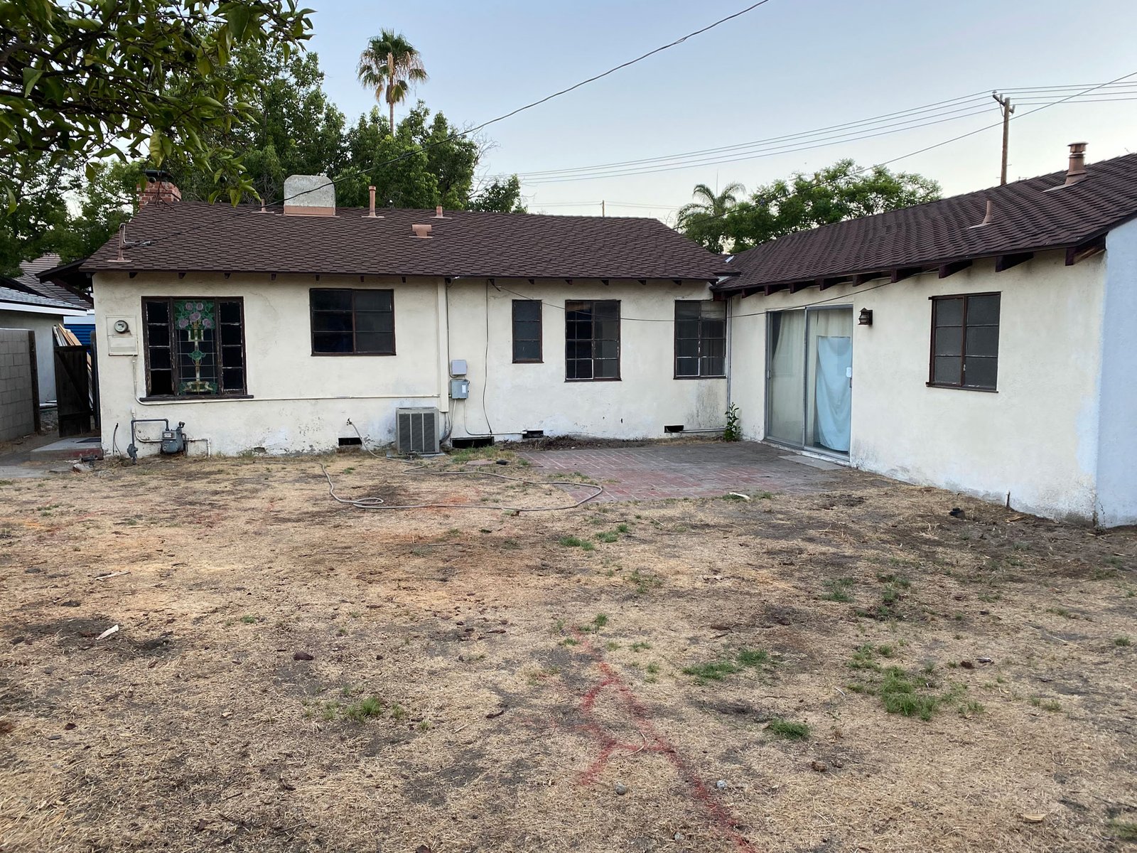
The original and completed photos are shown side by side so the changes stay easy to read.
The front exterior was refreshed while keeping the home’s original character.
The front room and entry were stripped back and rebuilt as part of the larger renovation.
The original living room was opened up and reframed with a raised ceiling.
The older enclosed kitchen was replaced with a new, more functional layout.
The original space was divided and rebuilt to create separate rooms and a new bathroom.
The original bath was completely rebuilt while keeping the tub in its actual finished position.
The primary bedroom was expanded with the main window/opening on the right side of the finished room.
The open yard was transformed with a new pool, patio, and direct indoor-outdoor connection.
Tell us what you have in mind.