
 Project Type
 Location
 Scope of Work
1
Site Preparation
Layout, formwork, utility preparation, and the early groundwork for the new detached structure.
A ground-up detached ADU built in a quiet Canyon Country residential neighborhood, creating a thoughtfully designed new living space that complements the existing property.
A look at the major construction stages that shaped this Santa Clarita ADU.
Layout, formwork, utility preparation, and the early groundwork for the new detached structure.
Steel reinforcement and slab preparation establish the structural base of the ADU.
The footprint becomes a building as exterior walls and openings take shape.
Rafters and roof geometry complete the primary wood-framed structure.
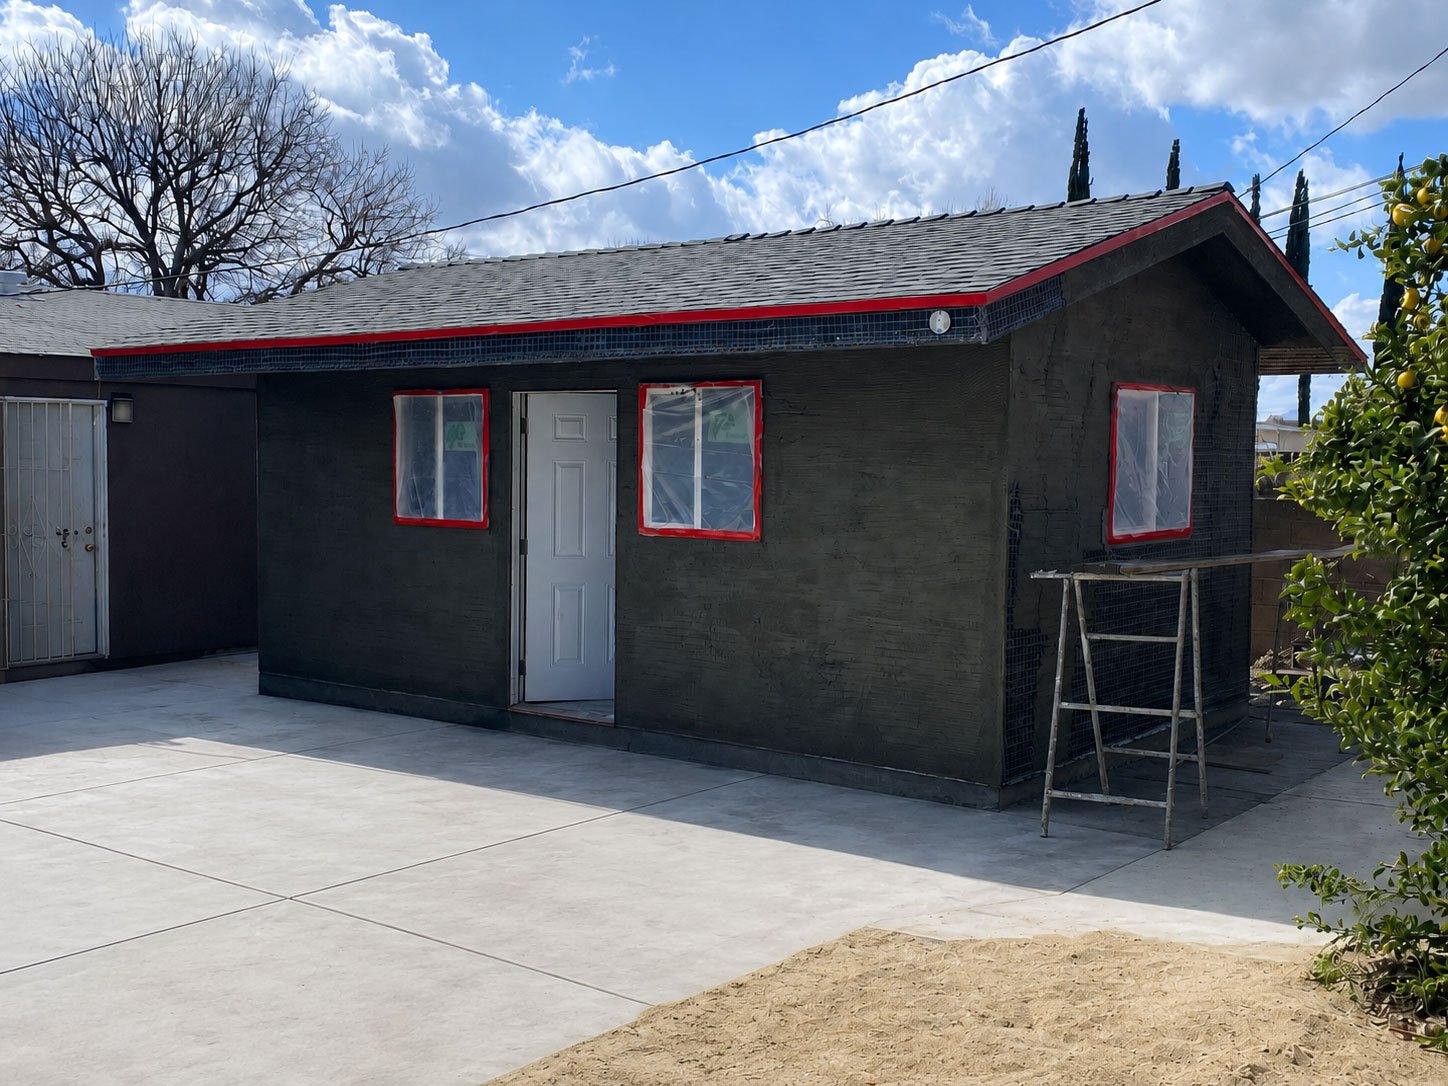
The structure is enclosed and prepared for windows, weather protection, and exterior finishes.
Interior framing, insulation, and utility rough-in prepare the space for enclosure and finish work.
The exterior receives its finished surface, bringing the new ADU close to its completed architectural form.
Ground-up construction depends on careful sequencing. From reinforcement hidden beneath the slab to framing that defines every opening and finish, the quality of the completed space begins long before the walls are closed.
Let’s build a thoughtful, lasting addition to your property.